Choosing the right door frame and casing size affects installation speed, appearance, insulation, and long-term performance. In China, builders commonly follow project specifications, manufacturer drawings, and national construction practices. However, dimensions can vary between residential, commercial, and custom-built projects.
What is the standard size for door frames and casings? A common interior door opening may suit a door leaf around 800 millimeters wide and 2,000 millimeters high. The complete frame needs additional space for clearance, fixing, and adjustment. Casing width often depends on the wall thickness, while casing depth may cover uneven plaster or drywall edges. Small differences matter.
A frame installed in a 100-millimeter partition will not fit the same way in a 240-millimeter brick wall. Installers usually measure the finished opening, not only the door panel. They also check floor levels, hinge positions, swing direction, and moisture exposure. These details prevent gaps around the frame and reduce later trimming.
There is no universal answer.
Some suppliers describe their products as standard, yet their tolerances may differ. This is where careful verification becomes essential. A reliable quotation should list the door leaf size, frame outside dimensions, wall thickness, casing width, material, and installation clearance. Based on practical project experience, many fitting problems begin with incomplete measurements rather than poor manufacturing. Still, measurement methods are not always consistent, and that deserves review before production. This guide examines common China door frame and casing sizes, explains how specifications are interpreted, and identifies the checks that support a safer, cleaner installation.
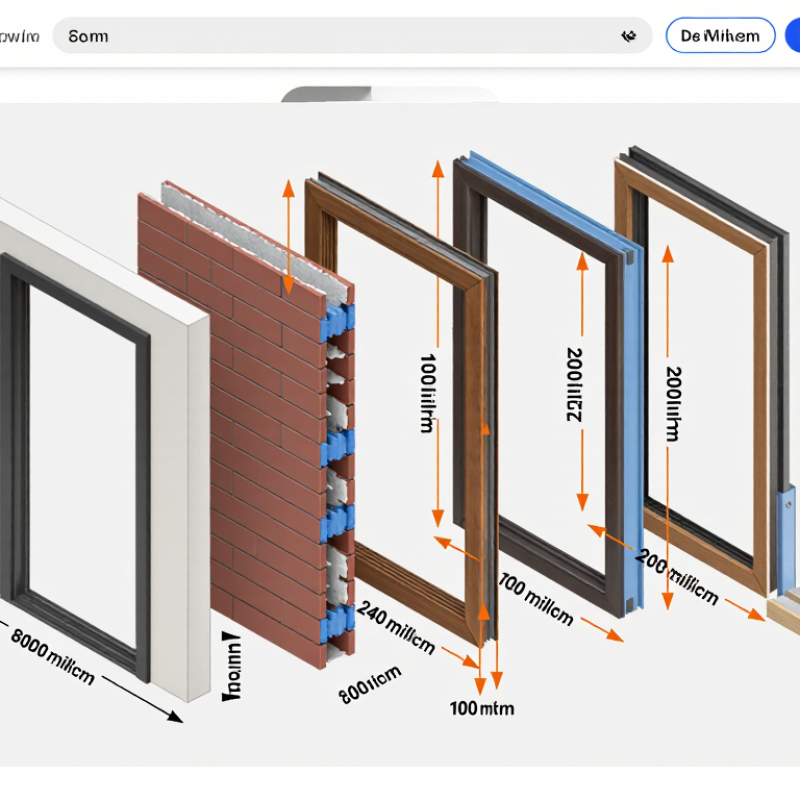
In China, door frame and casing sizes are usually selected from the wall opening, not from the door leaf alone. Common interior door leaves measure 800 × 2100 mm or 900 × 2100 mm. After adding frame allowances, the rough opening often becomes about 860–960 mm wide and 2140–2160 mm high. GB/T 5824-2008 provides coordinated door and window opening dimensions, but actual factories may adjust them by project.
Wall thickness matters more than many buyers expect. Typical frame depths follow 90, 120, 180, or 240 mm walls. Interior casings commonly cover 60–100 mm on each side, while wider trims are used on uneven plaster or tiled walls. GB 50096-2011 indicates minimum residential clear widths, including 900 mm for entrance doors, 800 mm for kitchens, and 700 mm for bathrooms. These are functional minimums, not universal product sizes.
A neat 900 mm label can mislead. The clear passage may shrink after hinges, seals, and installation tolerances are included. The China Building Materials Industry Association’s construction quality guidance repeatedly stresses site measurement before fabrication. That advice is practical. Measure three points across the opening, check the wall thickness, and allow space for flooring. Some projects still overlook the finished floor level. That small mistake can make a correct frame feel wrong.
The chart shows common nominal residential door leaf sizes used in China. These are market reference dimensions rather than one universal national standard. Actual frame openings should be measured on site, because the required opening also depends on the door frame profile, installation clearance, wall thickness, and floor finish. Common casing widths are approximately 60–100 mm per side, while frame depth is commonly matched to wall thickness, such as 90, 120, 180, or 240 mm.
Chinese door dimensions are usually measured from the wall opening, not from the visible door leaf. GB/T 5824-2008, the national standard for building opening dimensions, separates three measurements: opening size, frame outside size, and leaf size. This distinction matters. A common interior example is a 900 × 2100 mm opening, while the door leaf is smaller after frame clearances and installation gaps. The exact reduction depends on frame design, hinge placement, and floor finish.
Measure width at the top, middle, and bottom. Measure height at both sides and the center. Record the smallest result. Chinese construction inspection guidance commonly allows practical tolerances because masonry walls are rarely perfect. A 5–10 mm difference can change the frame order. Measure wall thickness too, especially when casing covers uneven plaster. China’s 2023 construction quality reports repeatedly identify dimensional deviation and unfinished surfaces as frequent rework factors. That finding matches site experience: drawings may look precise, but a tiled floor can reduce the usable height.
Door labels can also confuse overseas buyers. “900 × 2100 mm” may describe the opening, not the finished door. Ask for all three values in writing. Good suppliers should provide them.
I still remeasure before production. It feels repetitive, but it prevents expensive corrections. Standard sizes help planning, yet they are not universal. Renovation projects often need non-standard frames.
For interior doors in China, the common door leaf sizes are 700, 800, and 900 millimetres wide. Heights usually range from 2,000 to 2,100 millimetres. An 800 × 2,000 millimetre leaf suits many bedrooms and study rooms. Bathrooms often use narrower leaves, commonly around 700 or 800 millimetres. These figures reflect widespread site practice, not one universal size.
China’s GB 50096 residential design code focuses on usable clear width. Bedroom doors commonly require about 900 millimetres of clear opening. Kitchen and bathroom doors may use smaller widths, depending on layout and accessibility needs.
GB/T 5824-2021 provides terminology and dimensional references for building doors and windows. However, the finished frame opening must include the frame, installation gap, and wall tolerance. A nominal 800 millimetre leaf may therefore need an opening near 860 to 900 millimetres.
Casing width normally follows the wall thickness. Typical interior frames suit walls from 100 to 240 millimetres, with adjustable systems covering uneven masonry.
On site, I measure the wall at three points before ordering. Walls are rarely perfect. A 10 millimetre difference can affect hinges, latch alignment, and trim joints.
National Bureau of Statistics data recorded roughly 537 million square metres of completed residential floor space in 2024, showing the scale of replacement demand. Yet published averages cannot replace a real opening measurement. A drawing is only a starting point.
In China, door casing sizes are not governed by one universal residential standard. For interior doors, installers commonly use casing widths of 50, 60, 80, or 100 mm. Wider casings help cover uneven plaster, while narrow casings suit clean, square openings. Frame depths often follow 90, 100, or 120 mm wall systems, but masonry and finishes can alter the fit. Measure the finished wall, not the rough brick opening. That detail matters.
Common profiles include flat boards, stepped edges, shadow-gap lines, and gently rounded traditional trims. A flat 10–18 mm casing creates a quiet modern line. A stepped profile can hide small alignment errors around the jamb.
For a 900 mm door leaf, the frame opening must allow hinge movement and the selected seal. Many installers allow about 2–3 mm at each side and the head, but the floor gap needs local checking. A 10–15 mm bottom clearance may work for finished flooring, yet wet rooms, carpets, and ventilation can change it.
Before ordering, record wall thickness at three points on both jambs. Check diagonals too. If they differ, the casing may need a wider backband or site trimming. My practical mistake was trusting a catalog dimension before confirming tile thickness; the door opened, but the trim looked cramped. Manufacturers and installers should confirm door leaf size, frame depth, hinge side, seal type, and final floor level in writing. That written check is often more reliable than calling a dimension “standard.”
China Top Door Frame and Casing Sizes: What Is Standard?
In China, common interior door leaf widths include 700, 800, and 900 mm. Heights often range from 2000 to 2100 mm. However, these figures are nominal, not guaranteed installation dimensions. The frame’s outside size must match the rough opening, wall thickness, floor level, and door swing. Casing width should cover the joint neatly without hiding unfinished plaster or creating pressure against the wall.
Measure the opening at the top, middle, and bottom. Record the smallest width. Check height from the finished floor, not the concrete slab. Measure wall thickness at several points because older buildings can vary. Note hinges, locks, skirting boards, and nearby cabinets. A 5–10 mm installation allowance may be suitable, but the required gap depends on the frame material and fixing method. I would not trust a catalogue chart alone. Even experienced teams miss the finished-floor detail.
Tips: Ask the supplier for the frame’s outer dimensions, not only the door leaf size. Request a technical drawing before production. Compare it with your measured opening. Confirm whether the listed size includes the casing. Photograph each measurement for later checking. A simple paper template can reveal swing conflicts early. If measurements disagree, pause and recheck; replacing a wrong frame costs more than measuring twice.
Common widths are 700, 800, and 900 millimetres. Heights usually range from 2,000 to 2,100 millimetres. An 800 × 2,000 millimetre leaf often suits bedrooms and studies. Bathrooms may use 700 or 800 millimetres.
The opening often needs about 860–900 millimetres in width. It must include the frame, installation gap, hinges, seals, and wall tolerance. Exact sizes vary by project.
Common frame depths follow walls around 90, 120, 180, or 240 millimetres. Finished plaster, tiles, and panels can increase the required depth. Measure the finished wall.
Interior casing widths commonly include 50, 60, 80, and 100 millimetres. Wider casing covers uneven plaster. Narrow casing suits a clean, square opening.
Measure the width at three heights and the wall thickness at three points. Check both diagonals. Also record the final floor level. A single measurement can hide a serious mismatch.
Bedroom openings commonly target about 900 millimetres of clear passage. Kitchens may use about 800 millimetres. Bathrooms often use 700 or 800 millimetres, depending on layout and access needs.
Installers often allow about 2–3 millimetres at each side and the head. The bottom gap may be 10–15 millimetres, but flooring and ventilation can change it. Do not guess.
Flat boards create a simple modern line. Stepped profiles can conceal small alignment errors. Shadow gaps and rounded trims offer different visual effects. A wider backband may help when diagonals differ.
Confirm the leaf size, frame depth, hinge side, seal type, casing width, and finished floor level. Put the details in writing. A catalog size looked correct in one project, but tile thickness made the trim feel cramped.
Door frame and casing sizes in China are typically defined by the door leaf, frame opening, wall thickness, and the required clearance for installation. Chinese measurements commonly distinguish between the nominal door size, the actual frame opening, and the finished clear passage. Interior doors often use practical height and width ranges suited to bedrooms, bathrooms, kitchens, and other residential spaces, while wall thickness determines the frame depth and the way the casing covers the joint between the frame and wall.
What is the standard size for door frames and casings depends on the door type, construction method, and finishing details. Casing widths and profiles may vary according to wall conditions, design preferences, and the amount of overlap needed to hide gaps. Before ordering, confirm the door leaf dimensions, opening size, wall thickness, frame depth, casing width, hinge position, and installation clearance. Measuring the finished opening at several points and allowing for flooring, plaster, and adjustment space helps ensure the frame and casing fit accurately.

Green Earth Wood